.png)
Why Garages Sink (And Why It Shouldn’t Be Ignored)

Updated: Sep 25
When most homeowners think about fundamental structural issues with their property, they envision deep cracks in basement walls or sloping hardwood floors in the main living room. However, one of the most critical—and frequently overlooked—structural vulnerabilities on any property is the garage foundation.
Whether attached directly to your living space or standing as a separate structure, your garage plays an essential role in your home's total structural system and overall property value. Unfortunately, garage settlement often begins slowly before becoming obvious. What starts as a hairline fracture across a concrete slab or a slight stickiness in the automatic garage door can quickly evolve into severe structural distress.
Understanding why garages sink, recognizing the warning signs early, and taking immediate action with permanent structural repairs can save you tens of thousands of dollars in major home repairs down the road.
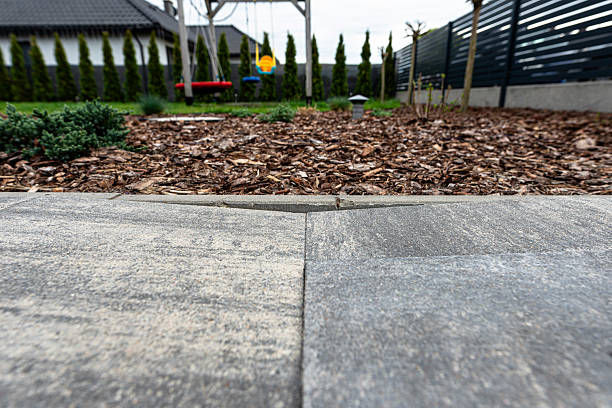
Garage Foundation Problems Can Spread Into Your Home
If you have an attached garage, it is vital to realize that a sinking garage isn’t just affecting your garage. Attached garages share structural loads, roof lines, framing elements, and foundational walls with the rest of your residence. When the garage portion of a foundation begins to shift, drop, or tilt, it exerts unnatural torque and structural stress on the adjoining building elements.
If left unaddressed, localized garage settlement will eventually impact:
Your Home’s Primary Foundation: As the garage foundation moves downward or outward, it pulls at the connection point between the garage slab/footing and the main house foundation. This differential movement can cause significant vertical or diagonal stair-step cracks in your basement or crawlspace walls.
Roof Framing and Truss Systems: Your house and attached garage share continuous roofing elements, including ridge boards, rafters, dynamic truss configurations, and load-bearing exterior walls. When the garage drops, the framing follows, causing sagging rooflines, displaced shingles, popped nails, and dangerous structural twisting in the attic space.
Garage Doors and Tracks: A sinking garage distorts the door frame opening, transforming a standard rectangle into a parallelogram. As a result, overhead garage doors bind, jump off their tracks, strain opening motors, or fail to close completely, leaving your property insecure.
Driveways and Approaches: As the front lip of the garage slab settles, a dramatic lip or gap forms where the driveway meets the garage apron. This not only creates a tripping hazard and damages vehicle tires, but it also redirects surface runoff directly down beneath the concrete slab.
Adjacent Living Walls and Drywall: Cracks won't remain contained within the garage interior. Differential movement travels along shared interior walls, causing severe drywall fractures, popping seam tape, separated baseboards, and jammed entry doors inside adjacent kitchens, mudrooms, or living spaces.
Common Symptoms of Garage Settlement
Because settlement occurs over months or years, homeowners frequently miss the initial warning signs until significant movement has already occurred. Inspecting your property regularly can help you catch issues early. Look out for these common warning signs:
1. Garage Floor Cracks & Uneven Slabs
While hairline shrinkage cracks are common in freshly poured concrete, expanding, uneven, or jagged cracks are clear indicators of foundation settlement. Pay close attention if one side of a crack is visibly higher than the other (differential settlement) or if cracks branch out across the middle of the floor in a web-like pattern.
2. Garage Doors Won’t Close Properly
Do you notice a triangular gap between the bottom of your garage door and the concrete floor when the door is closed? Are the tracks bending, or is the automatic opener straining? When a garage foundation sinks unevenly, the door frame shifts out of square, preventing the garage door from seating properly against the floor slab.
3. Vertical & Stair-Step Foundation Cracks
Examine the exterior masonry or concrete foundation stem walls surrounding the garage. Vertical or stair-step cracking through brick, block, or poured concrete indicates that the supporting soil beneath the footings can no longer bear the load.
4. Separation Between Garage and House
One of the most clear-cut indicators of severe garage settlement is physical separation where the garage structure joins the main living quarters. Look for widening gaps along exterior siding, separation between the garage roofline and the main house wall, or expanding gaps around interior threshold doors.
5. Water Entering the Garage
Concrete slabs are designed with a subtle slope toward the driveway to allow water brought in by rain or melting snow to drain outward naturally. When a garage sinks or tilts backward, the slope reverses. Water will begin pooling toward the back or corners of the garage floor, leading to standing water, high humidity, wood rot, and mold growth.
6. Interior Wall Cracks in Living Spaces
If you notice drywall fractures spreading outward from door frames or window corners in rooms immediately adjacent to or above the garage, your garage’s foundation movement is actively destabilizing surrounding structural framing.
What Causes a Garage Foundation to Sink?
Understanding the underlying mechanisms behind foundation failure is crucial for choosing an effective, permanent solution. Garages are particularly susceptible to soil and structural issues due to how they are built and loaded.
Poor Fill Soil
During home construction, contractors must excavate substantial amounts of earth to dig foundations, basements, and utility trenches. Once footings are poured, the area around the garage footprint is backfilled with uncompacted soil. If the builder fails to properly compact this fill soil in dense layers before pouring the concrete slab and footings, the loose soil will gradually compress under the weight of the structure over time, causing the garage above it to sink.
Water Erosion and Washout
Improper water management around a home is a primary cause of foundation failure. Clogged, undersized, or damaged gutters, along with downspouts discharging water directly next to garage walls, saturate the surrounding earth. This excess water washes away loose subsurface soil, creating underground voids beneath the concrete slab and footings into which the structure eventually collapses.
Clay Soil Movement (Expansive Soils)
Much of the Midwest and Central Ohio features high concentrations of expansive clay soil. Clay acts like a dense sponge: it expands significantly when absorbing moisture during rain or snowmelt, and shrinks intensely during dry, hot summer droughts. This continuous cycle of expansion and contraction causes constant foundation movement, weakening footings and destabilizing concrete slabs over time.
Heavy Vehicle Loads
Unlike standard residential rooms designed for light furniture and foot traffic, garage slabs support immense concentrated dynamic loads. Heavy SUVs, trucks, broad commercial vehicles, and heavy workshop equipment exert continuous downward pressure on the slab. If soil support beneath the slab is already compromised, vehicle weight accelerates settlement significantly.
Inadequate Footing Support
In some instances, builders treat garages as secondary structures, using shallow footings, thinner concrete slabs, or insufficient rebar reinforcement compared to the main residence. Without footings dug deep enough to reach stable, load-bearing bedrock or competent virgin soil layers, the garage remains vulnerable to seasonal frost heaves and deep-soil settlement.
Permanent Repair Solutions
Quick cosmetic fixes like filling floor cracks with caulk or pouring a layer of self-leveling topping over an uneven floor slab only mask the symptoms—they do not stop the foundation from continuing to sink. Achieving long-term structural stability requires deep-soil stabilization and structural engineering techniques executed by experienced professionals.
At Able Basement & Structural Solutions, our skilled crews install specialized systems tailored to your property's specific soil conditions and structural requirements:
Helical Piers
Helical piers feature heavy-duty steel shafts attached to helical plates (helices) that function like large screws. They are mechanically threaded deep into the earth past loose fill and expansive clay layers until they reach stable, load-bearing soil strata or solid bedrock. Once anchored, heavy steel foundation brackets are attached beneath your garage footings, allowing technicians to stabilize the structure and, in many cases, lift the garage back toward its original level position.
Push Piers
Resistance push piers use the existing weight of your structure as hydraulic resistance to drive high-strength steel pipe sections deep into the ground. Like helical piers, push piers extend through unstable upper soil layers until reaching dense, load-bearing strata. Once fully seated, hydraulic jacks lift the settled foundation back into alignment before locking it permanently into place.
Structural Stabilization Systems
For wall bowing, tilting masonry, or separated frame walls, custom structural stabilization systems—including heavy-gauge steel wall beams, tieback anchors, and carbon-fiber reinforcement strips—are integrated to secure exterior walls against lateral pressure and stop further movement.
Foundation Underpinning
Underpinning extends the existing foundation's depth or breadth to reach more supportive soil layers. By systematically excavating beneath compromised footings and pouring reinforced concrete piers or installing structural steel brackets, the structural load is redistributed onto stronger, deeper soils.
Concrete Lifting & Polyurethane Foam Injection
When the foundation footings remain stable but the interior garage floor slab has settled independently, concrete lifting (polyurethane foam injection or slabjacking) offers a targeted fix. High-density expansion foam is injected beneath the slab through small holes, expanding to fill voids, compact loose sub-soils, and precisely lift the sunken concrete floor back to flush alignment.
Don't Wait Until Minor Settlement Becomes Major Damage
Ignoring a sinking garage foundation inevitably leads to larger structural failures, hazardous living conditions, and significantly higher repair costs down the road. Unaddressed structural defects can also severely impact property value and complicate real estate transactions during buyer inspections.
Whether your garage is attached or detached, Able Basement & Structural Solutions can inspect your foundation, pinpoint the root cause of the settlement, and install a custom solution to stabilize your property before further damage occurs.
Why Choose Able Basement & Structural Solutions?
Local Expertise: Proudly serving homeowners, builders, property managers, and commercial clients throughout Central Ohio.
Fully Credentialed: Fully Licensed, Bonded, and Insured for your complete protection and peace of mind.
Decades of Experience: Backed by nearly 30 years of trusted industry experience in foundation repair, structural stabilization, and basement waterproofing.
Schedule Your Professional Foundation Inspection Today!
Don't let a sinking garage compromise the safety, appearance, and value of your home. Contact the foundation specialists at Able Basement & Structural Solutions today to schedule a comprehensive foundation evaluation and learn more about our permanent repair solutions.
Primary Service Area: Columbus and throughout Central Ohio
Specialties: Garage foundation repair, sinking garage stabilization, garage settling repair, garage floor cracks, underpinning, helical & push pier installation.
Check out our Foundation and Structural Repair page for more information
Contact us today for a free inspection!
Trusted by Central Ohio for 30 Years
With a reputation for excellence and an A+ BBB rating, Able Basement and Structural Solutions is your go-to team for all things foundation and basement repair. We’re fully licensed, bonded, and insured.


Comments